

Listing Courtesy of:  STELLAR as distributed by MLS GRID / Listed By: Diana Barber, Coldwell Banker Realty - Contact: 407-352-1040
 STELLAR as distributed by MLS GRID / Listed By: Diana Barber, Coldwell Banker Realty - Contact: 407-352-1040
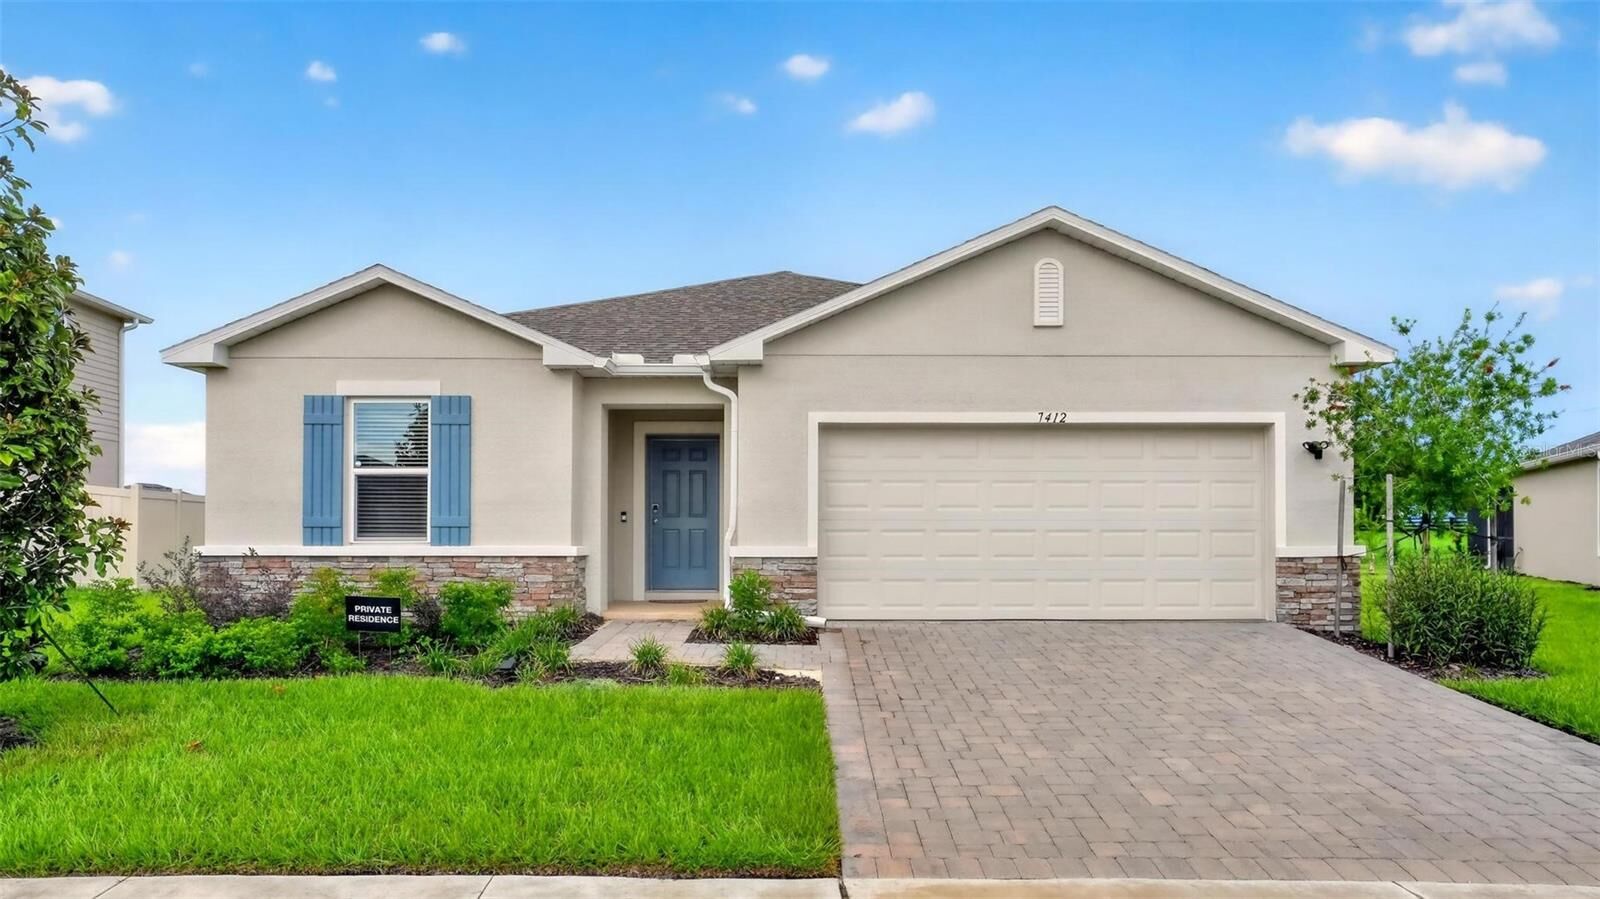
 7412 Capstone Drive Groveland, FL 34736
Active (2 Days)
$2,400 (USD)

Description
MLS #:
O6437927
O6437927
Lot Size
9,025 SQFT
9,025 SQFT
Type
Rental
Rental
Year Built
2025
2025
County
Lake County
Lake County
Listed By
Diana Barber, Coldwell Banker Realty, Contact: 407-352-1040
Source
STELLAR
Last checked Sep 4 2026 at 6:52 PM GMT+0000
STELLAR
Last checked Sep 4 2026 at 6:52 PM GMT+0000
Bathroom Details
- Full Bathrooms: 2
Interior Features
- Inside Utility
- Window Treatments
- Appliances: Dishwasher
- Appliances: Refrigerator
- Appliances: Washer
- Appliances: Disposal
- Appliances: Microwave
- Appliances: Range
- Appliances: Dryer
- Appliances: Tankless Water Heater
- Negotiable
Subdivision
- Waterstone
Lot Information
- Sidewalk
- In County
- City Limits
- Paved
- Landscaped
Heating and Cooling
- Electric
- Central Air
Flooring
- Carpet
- Tile
Utility Information
- Utilities: Cable Available, Water Connected, Water Source: Public, Electricity Connected, Sewer Connected, Underground Utilities, Natural Gas Connected
- Sewer: Public Sewer
School Information
- Elementary School: Groveland Elem
- Middle School: Gray Middle
- High School: South Lake High
Parking
- Garage Door Opener
- Driveway
Living Area
- 1,848 sqft
Additional Information: Southwest Orlando | 407-352-1040
Location
Disclaimer: Listings Courtesy of “My Florida Regional MLS DBA Stellar MLS © 2026. IDX information is provided exclusively for consumers personal, non-commercial use and may not be used for any other purpose other than to identify properties consumers may be interested in purchasing. All information provided is deemed reliable but is not guaranteed and should be independently verified. Last Updated: 9/4/26 11:52
Based on information submitted to the MLS GRID as of 9/4/2026 18:52. All data is obtained from various sources and may not have been verified by broker or MLS GRID. Supplied Open House Information is subject to change without notice. All information should be independently reviewed and verified for accuracy. Properties may or may not be listed by the office/agent presenting the information.

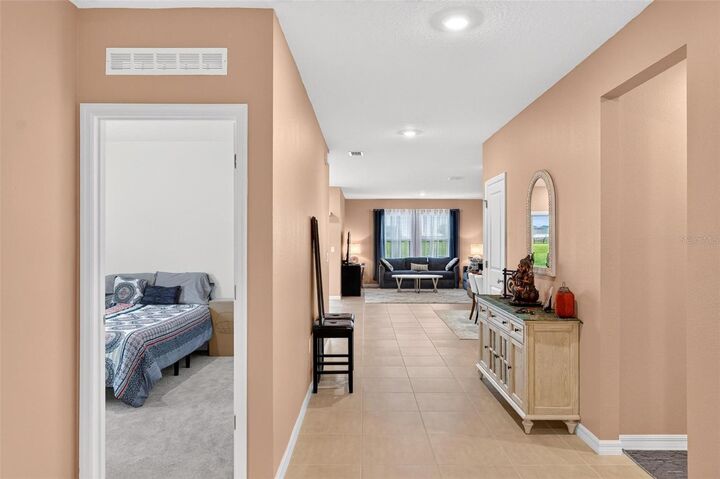
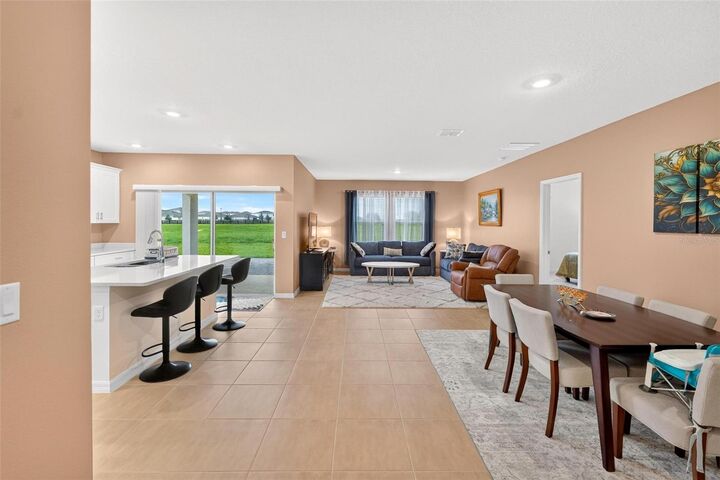
Three secondary bedrooms sit near a shared full bath, while the primary suite is tucked privately at the rear of the home and includes a dual-sink vanity, walk-in shower, and a spacious walk-in closet. Extended tile flooring runs through the main living areas, and blinds are already installed throughout — one less thing to worry about at move-in.
A covered lanai off the great room opens to a fenced-in-progress backyard with open green space beyond, and the home backs to a peaceful stretch with no rear neighbors directly behind. The full-size washer and dryer are included, along with all kitchen appliances.
Waterstone residents also enjoy access to a resort-style community pool just a short walk from the home.