

Sold
Listing Courtesy of:  STELLAR as distributed by MLS GRID / Listed By: Linda Mieczkowski, Coldwell Banker Realty - Contact: 407-352-1040
 STELLAR as distributed by MLS GRID / Listed By: Linda Mieczkowski, Coldwell Banker Realty - Contact: 407-352-1040
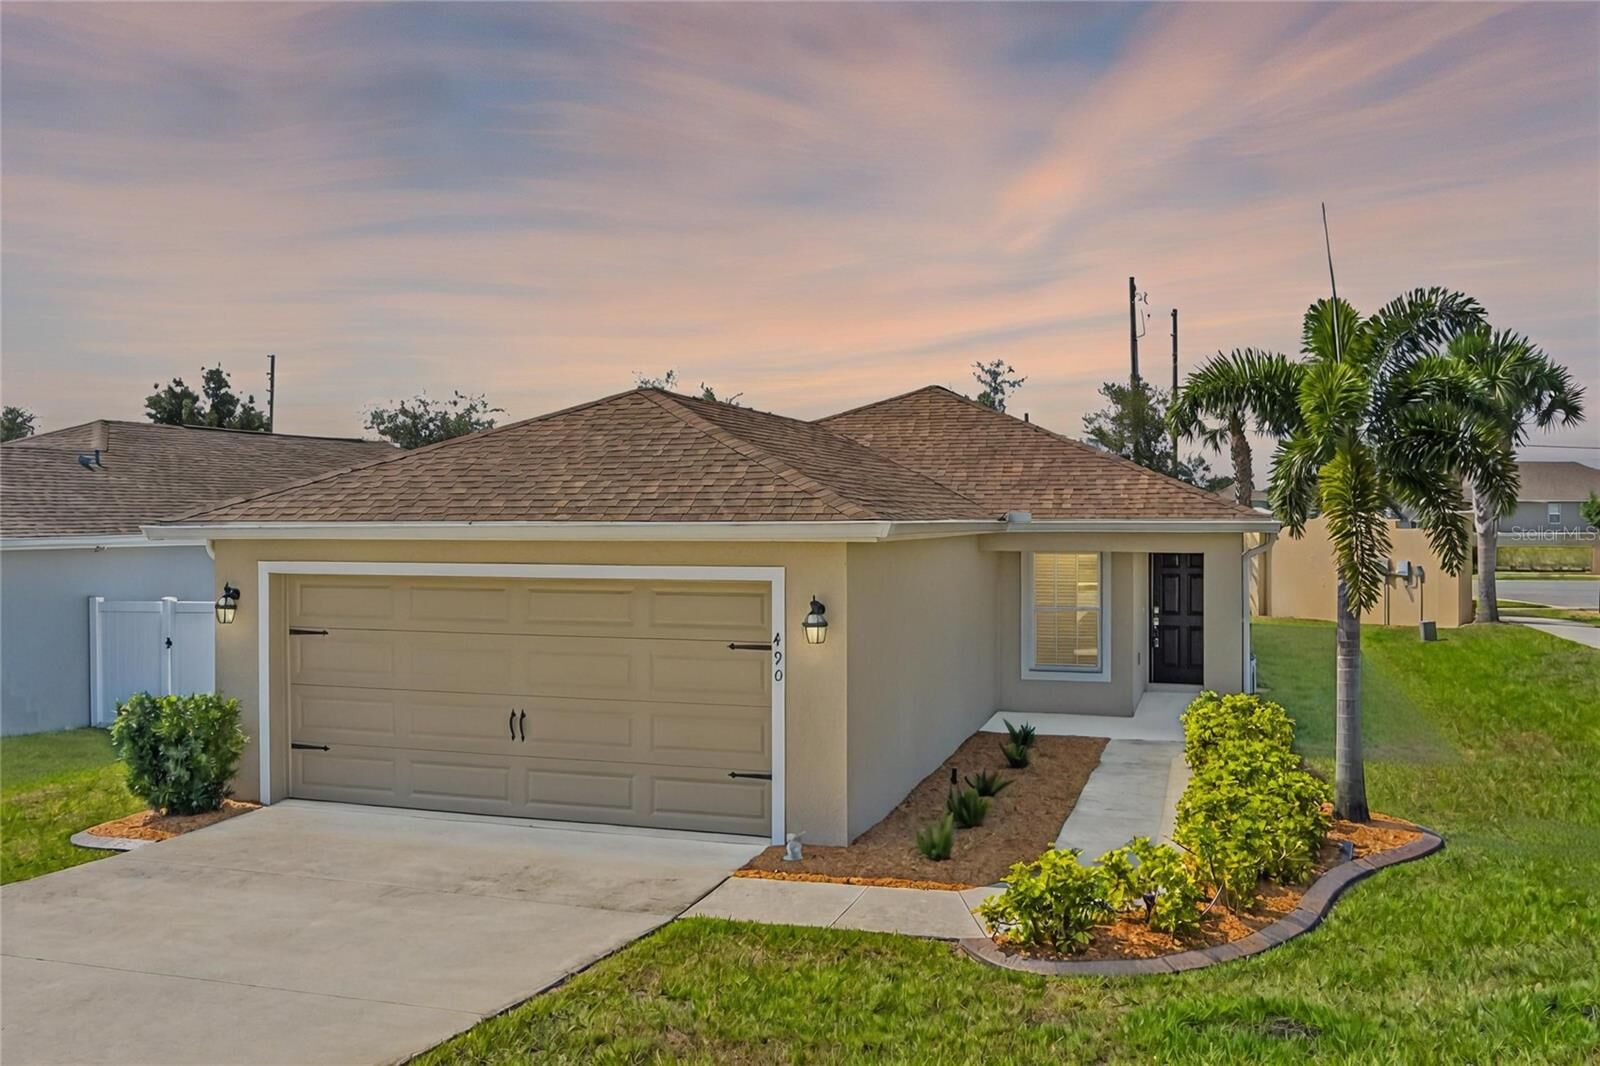
 490 Pentas Lane Haines City, FL 33844
Sold on 06/26/2025
$286,500 (USD)

Description
Sold Date:
06/26/2025
06/26/2025
Taxes
$5,084(2024)
$5,084(2024)
Lot Size
6,460 SQFT
6,460 SQFT
Type
Single-Family Home
Single-Family Home
Year Built
2021
2021
County
Polk County
Polk County
Listed By
Linda Mieczkowski, Coldwell Banker Realty, Contact: 407-352-1040
Bought with
Zee Romero, eXp Realty LLC
Zee Romero, eXp Realty LLC
Source
STELLAR
Last checked Sep 4 2026 at 5:52 PM GMT+0000
STELLAR
Last checked Sep 4 2026 at 5:52 PM GMT+0000
Bathroom Details
- Full Bathrooms: 2
Interior Features
- Split Bedroom
- Kitchen/Family Room Combo
- Solid Wood Cabinets
- Solid Surface Counters
- Walk-In Closet(s)
- Appliances: Dishwasher
- Appliances: Electric Water Heater
- Appliances: Refrigerator
- Ceiling Fans(s)
- Appliances: Disposal
- Appliances: Microwave
- Appliances: Range
- Vaulted Ceiling(s)
- Eat-In Kitchen
- High Ceilings
- Primary Bedroom Main Floor
Subdivision
- Highland Mdws 4B
Lot Information
- Sidewalk
- Corner Lot
Property Features
- Foundation: Slab
Heating and Cooling
- Central
- Electric
- Central Air
Homeowners Association Information
- Dues: $100/Annually
Flooring
- Carpet
- Luxury Vinyl
Exterior Features
- Block
- Stucco
- Roof: Shingle
Utility Information
- Utilities: Cable Available, Fire Hydrant, Public, Water Source: Public, Bb/Hs Internet Available, Underground Utilities
- Sewer: Public Sewer
School Information
- Elementary School: Bethune Academy
- Middle School: Daniel Jenkins Academy of Technology Middle
- High School: Ridge Community Senior High
Garage
- 23X20
Parking
- Garage Door Opener
- Oversized
Living Area
- 1,509 sqft
Listing Price History
Date
Event
Price
% Change
$ (+/-)
May 08, 2025
Listed
$296,000
-
-
Additional Information: Southwest Orlando | 407-352-1040
Disclaimer: Listings Courtesy of “My Florida Regional MLS DBA Stellar MLS © 2026. IDX information is provided exclusively for consumers personal, non-commercial use and may not be used for any other purpose other than to identify properties consumers may be interested in purchasing. All information provided is deemed reliable but is not guaranteed and should be independently verified. Last Updated: 9/4/26 10:52
Based on information submitted to the MLS GRID as of 9/4/2026 17:52. All data is obtained from various sources and may not have been verified by broker or MLS GRID. Supplied Open House Information is subject to change without notice. All information should be independently reviewed and verified for accuracy. Properties may or may not be listed by the office/agent presenting the information.

Step inside to discover a spacious open concept living, dining and kitchen area filled with abundant natural light, volume ceilings and a neutral color palette. The modern kitchen features stainless steel appliances, soft close cabinets, a closet pantry and plenty of counter space with tiled backsplash and a center island—perfect for entertaining guests or preparing family meals.
The primary bedroom includes an en-suite bathroom and huge walk-in closet space, while the two additional bedrooms are perfect for family, guests, or a home office. Outside a patio provides the perfect setting for barbecues, or simply relaxing outdoors.
Additional features include cabinets in the laundry room, a two-car garage with an additional 4 ft. extension and laundry tub. Rain gutters and a French drain, a radiant barrier in the attic, and low energy costs. Conveniently located near schools, parks, shopping, and dining.
Don’t miss out on this move-in-ready gem—schedule your showing today!