

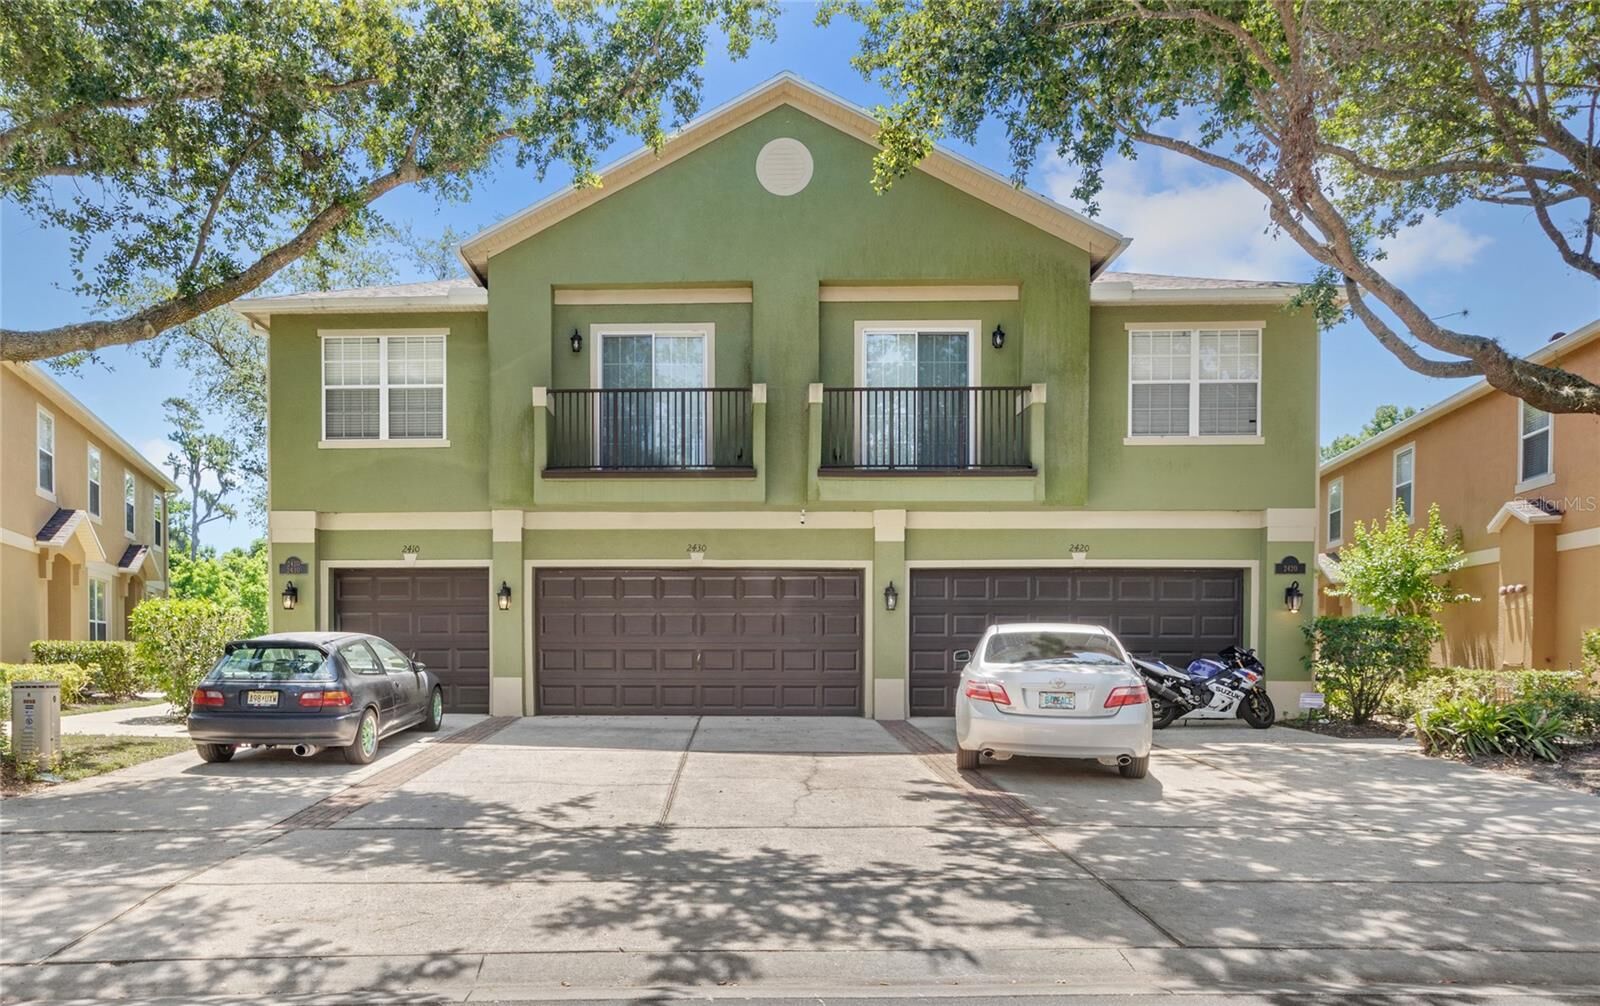
Sold
Listing Courtesy of:  STELLAR as distributed by MLS GRID / Listed By: Keller Williams Elite Partners Iii Realty - Contact: 321-527-5111
 STELLAR as distributed by MLS GRID / Listed By: Keller Williams Elite Partners Iii Realty - Contact: 321-527-5111
 2430 Little Gem Loop Sanford, FL 32773
Sold on 09/30/2025
$275,000 (USD)
Description
Sold Date:
09/30/2025
09/30/2025
Taxes
$2,391(2024)
$2,391(2024)
Lot Size
1,149 SQFT
1,149 SQFT
Type
Townhouse
Townhouse
Year Built
2006
2006
Views
Water, Trees/Woods
Water, Trees/Woods
County
Seminole County
Seminole County
Listed By
Ken Pozek, Keller Williams Elite Partners Iii Realty, Contact: 321-527-5111
Bought with
Linda Mieczkowski, Coldwell Banker Realty
Linda Mieczkowski, Coldwell Banker Realty
Source
STELLAR
Last checked Sep 4 2026 at 5:52 PM GMT+0000
STELLAR
Last checked Sep 4 2026 at 5:52 PM GMT+0000
Bathroom Details
- Full Bathrooms: 2
- Half Bathroom: 1
Interior Features
- Inside Utility
- Unfurnished
- Living Room/Dining Room Combo
- Appliances: Dishwasher
- Appliances: Refrigerator
- Ceiling Fans(s)
- Appliances: Microwave
- Appliances: Range
- Cathedral Ceiling(s)
- Vaulted Ceiling(s)
- High Ceilings
- Primarybedroom Upstairs
Subdivision
- Magnolia Club
Lot Information
- Sidewalk
- City Limits
- Near Public Transit
- Paved
Property Features
- Foundation: Slab
Heating and Cooling
- Central
- Electric
- Central Air
Pool Information
- In Ground
- Other
Homeowners Association Information
- Dues: $321/Monthly
Flooring
- Ceramic Tile
- Carpet
- Luxury Vinyl
Exterior Features
- Block
- Stucco
- Frame
- Roof: Shingle
Utility Information
- Utilities: Cable Connected, Cable Available, Public, Water Connected, Water Source: Public, Bb/Hs Internet Available, Electricity Connected, Sewer Connected
- Sewer: Public Sewer
School Information
- Elementary School: Pine Crest Elementary
- Middle School: Sanford Middle
- High School: Seminole High
Living Area
- 1,530 sqft
Listing Price History
Date
Event
Price
% Change
$ (+/-)
Jul 02, 2025
Price Changed
$289,000
-3%
-$10,000
May 05, 2025
Listed
$299,000
-
-
Additional Information: Keller Williams Elite Partners Iii Realty | 321-527-5111
Disclaimer: Listings Courtesy of “My Florida Regional MLS DBA Stellar MLS © 2026. IDX information is provided exclusively for consumers personal, non-commercial use and may not be used for any other purpose other than to identify properties consumers may be interested in purchasing. All information provided is deemed reliable but is not guaranteed and should be independently verified. Last Updated: 9/4/26 10:52
Based on information submitted to the MLS GRID as of 9/4/2026 17:52. All data is obtained from various sources and may not have been verified by broker or MLS GRID. Supplied Open House Information is subject to change without notice. All information should be independently reviewed and verified for accuracy. Properties may or may not be listed by the office/agent presenting the information.

Club community of Sanford. This two-story property features over 1,500 square feet of functional space
with luxury vinyl flooring on the first floor, a powder bath, and an open layout blending the kitchen (with
newer appliances and ample cabinetry), living, and dining rooms together. There’s also a half bath for
convenience as well as access to the private patio which overlooks a pond and conservation area.
Upstairs, you'll find all three bedrooms which boast new carpeting, new paint, new light/fan fixtures and
new doorknobs. Each bathroom has also been refreshed with new fixtures bringing a contemporary feel
to the home and to top it off, there’s a two-car garage and large driveway. Additional upgrades include a
2021 HVAC system and 2024 professional ductwork cleaning. The roof was recently replaced by the HOA,
and the exterior of the building was painted within the last few years, ensuring low maintenance and
peace of mind. Magnolia Club offers a gated entrance, community pool, playground, and green spaces
for all to enjoy. This hidden gem is less than 10 minutes to 417 for access to all of Central Florida, 35
minutes to downtown Orlando, and less than 15 minutes to shops like Target, Publix, Starbucks and I4.